Les Jardins de l'Atlantide
The project
A first-category hotel residence designed as a boutique hotel, on plot C11 of the Founty tourist zone in Agadir.
Key facts
- Project name
- Les Jardins de l'Atlantide
- Type
- First-category hotel residence (boutique hotel)
- Location
- Plot C11, Founty / SONABA subdivision, Baie des Palmiers, Agadir
- Owner / developer
- LAAZIB SARL
- Architect
- Ahmed Kharim
- Interior design
- Samir Arfawi, architect and designer
- Inspection body
- SOCOTEC
- Land
- 1,355 sqm, land title no. 89748/09
- Footprint
- approx. 591 sqm
- Floor area
- approx. 3,500 sqm
- Levels
- Basement, ground floor, mezzanine and 4 floors
- Accommodation
- 18 suites including 1 accessible, 42 to 54 guests
Programme by level
Programme by level
Areas taken from the project information sheet and the architect's plans of April 2022.
BasementSPA 220 sqm · stores 190 sqm · services 387 sqm
- SPA: reception, 3 massage rooms, 2 balneotherapy rooms, hammam, scrub, facial care, manicure-pedicure, changing rooms
- Stores, cold rooms, vegetable prep, storage, linen room
- Staff changing rooms, canteen and rest room
- Plant rooms: transformer, generator, boosters, water tanks, BMS
- Pool plant room, washing area, refrigerated waste room
- 118 sqm car park and access ramp
Ground floor and mezzanineReception 97 sqm · pool house 120 sqm · shops and galleries
- Reception hall, office, luggage room, toilets, 2 lifts
- Pool house: snack bar and café with 83 sqm terrace
- 90 sqm pool and 247 sqm pool deck
- Shop 1: 82 sqm + 43 sqm mezzanine + 87 sqm gallery
- Shop 2: 97 sqm + 59 sqm mezzanine + 55 sqm gallery
- 306 sqm plaza laid out as a terrace
Floors 1 to 318 suites, 6 per floor
- Central corridor, 2 lifts, floor pantry and walkway
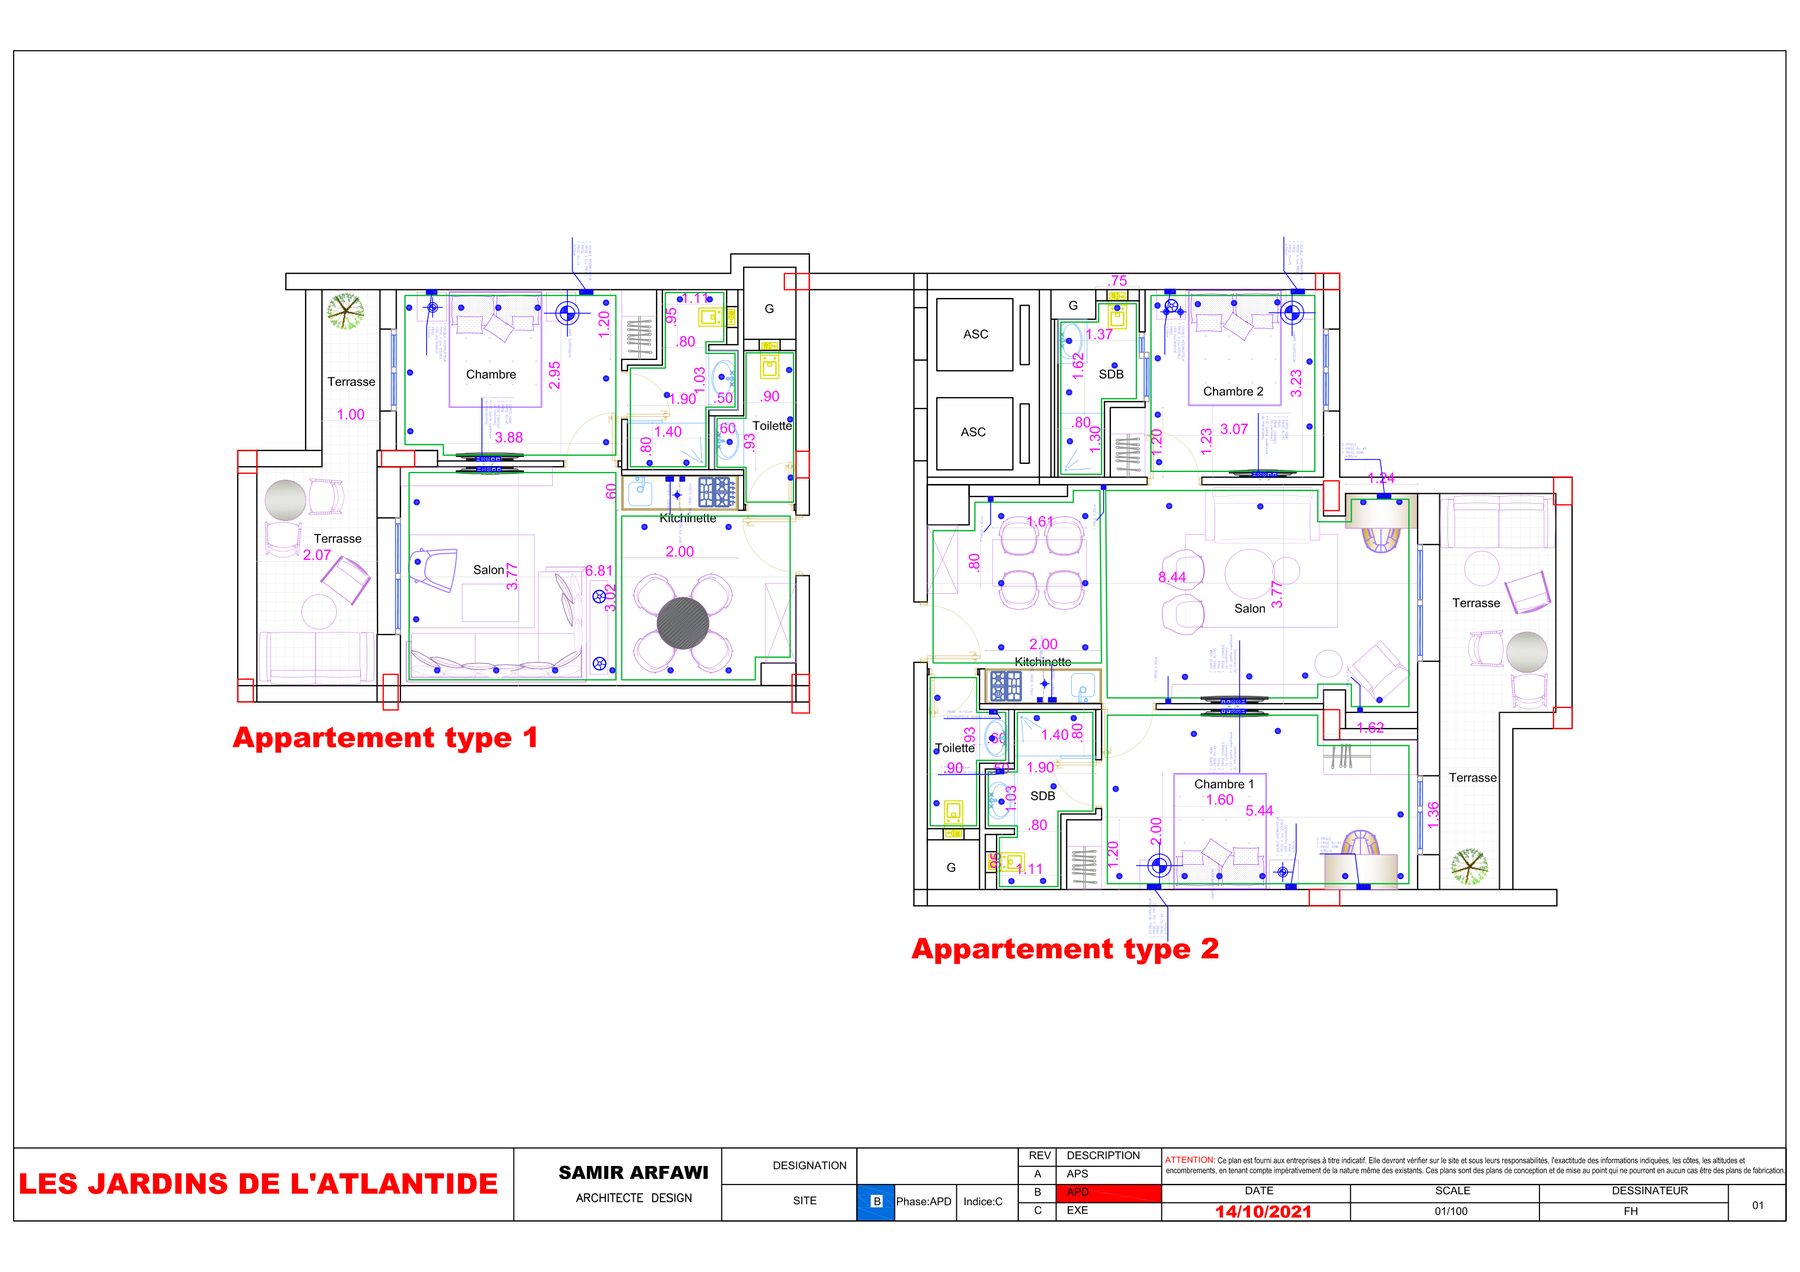
- Suites with living room, kitchenette, bathroom, WC and terrace
- One suite adapted for reduced mobility
- Living rooms of 23 to 29 sqm, bedrooms of 10 to 16 sqm
Rooftop, 4th floorPanoramic bar-restaurant and VIP area
- 143 sqm shaded garden terrace with sea view
- Show-cooking: 10.4 sqm counter, 12.4 sqm kitchen, 10.6 sqm scullery
- 15.6 sqm bar and 14.5 sqm veranda
- VIP area: 44.8 sqm multipurpose lounge, 44.3 sqm terrace, bar corner
- Access by 2 internal lifts and a dedicated external lift and staircase
Three suite layouts
| Layout | Number | Area | Terrace | Composition |
|---|---|---|---|---|
| Suite type 1 | 3 | 65 m² | 12 m² | 2 bedrooms, 2 bathrooms with WC, living room, kitchenette |
| Suite type 2 | 3 | 52 m² | 10–14 m² | 1 bedroom, bathroom and WC, living room, kitchenette |
| Suite type 3 | 12 | 43 m² | 11 m² | 1 bedroom, bathroom and WC, living room, kitchenette |