The spaces
A complete interior design scheme, from lobby to rooftop, by Samir Arfawi.
Lobby and reception
Walnut wood, deep blue feature wall, Berber patterns and geometric tiling for a warm, contemporary welcome.
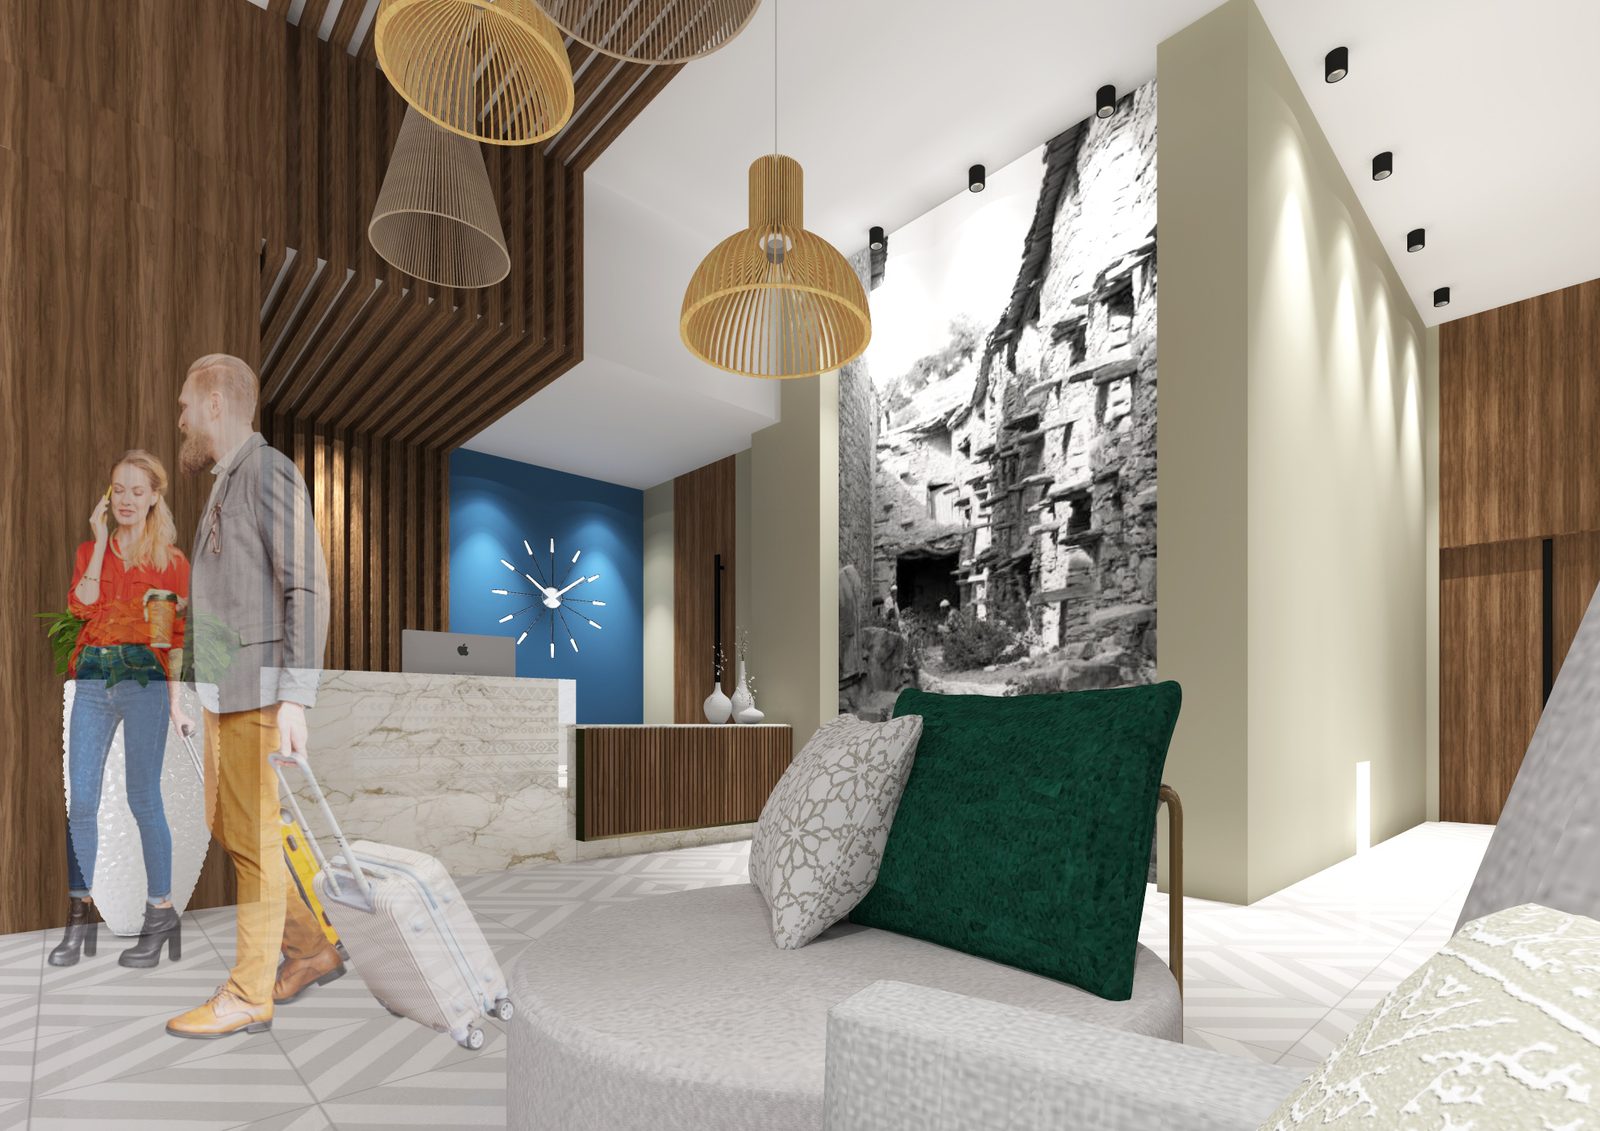
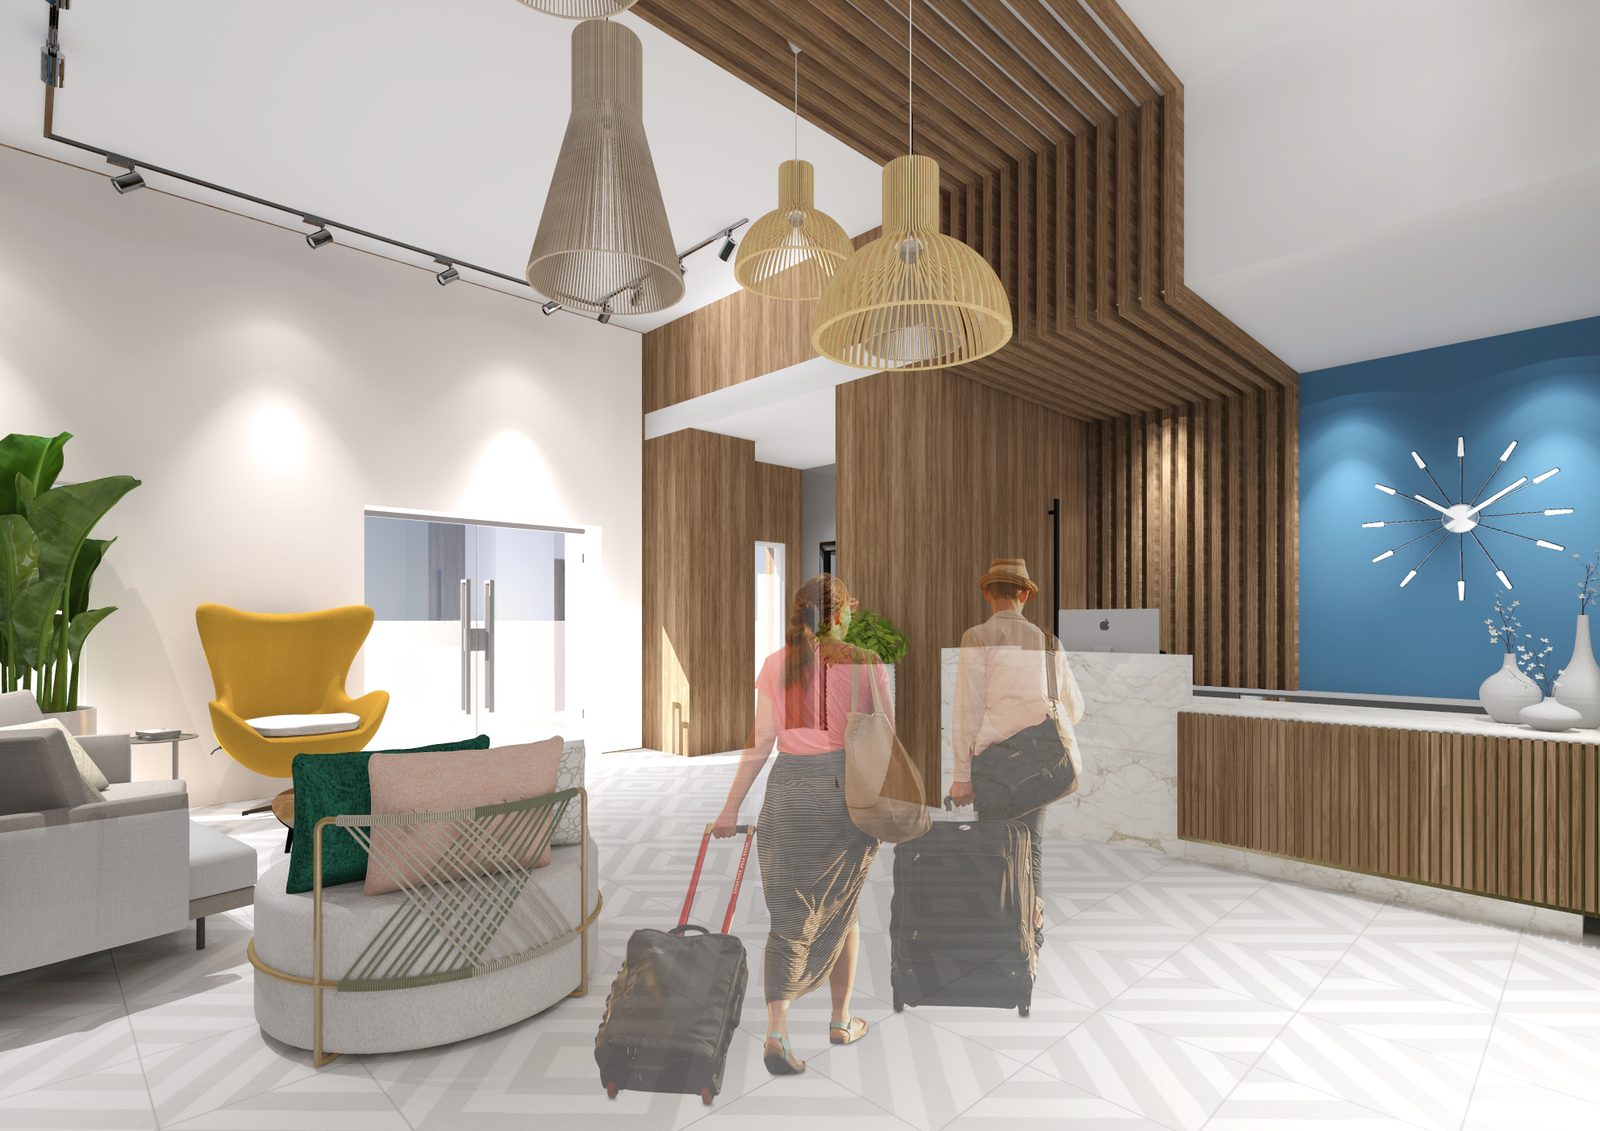
The entrance hall sets the tone: walnut panelling and slatted screens, a deep blue feature wall with clock, a large photograph of a ksar, a Berber-pattern panel, grey and white geometric floor tiles, wicker pendants and a mustard-yellow egg chair. The reception desk combines wood and marble.
Materials and mood
Walnut · black glass · deep blue · geometric tiles · wicker
The suites
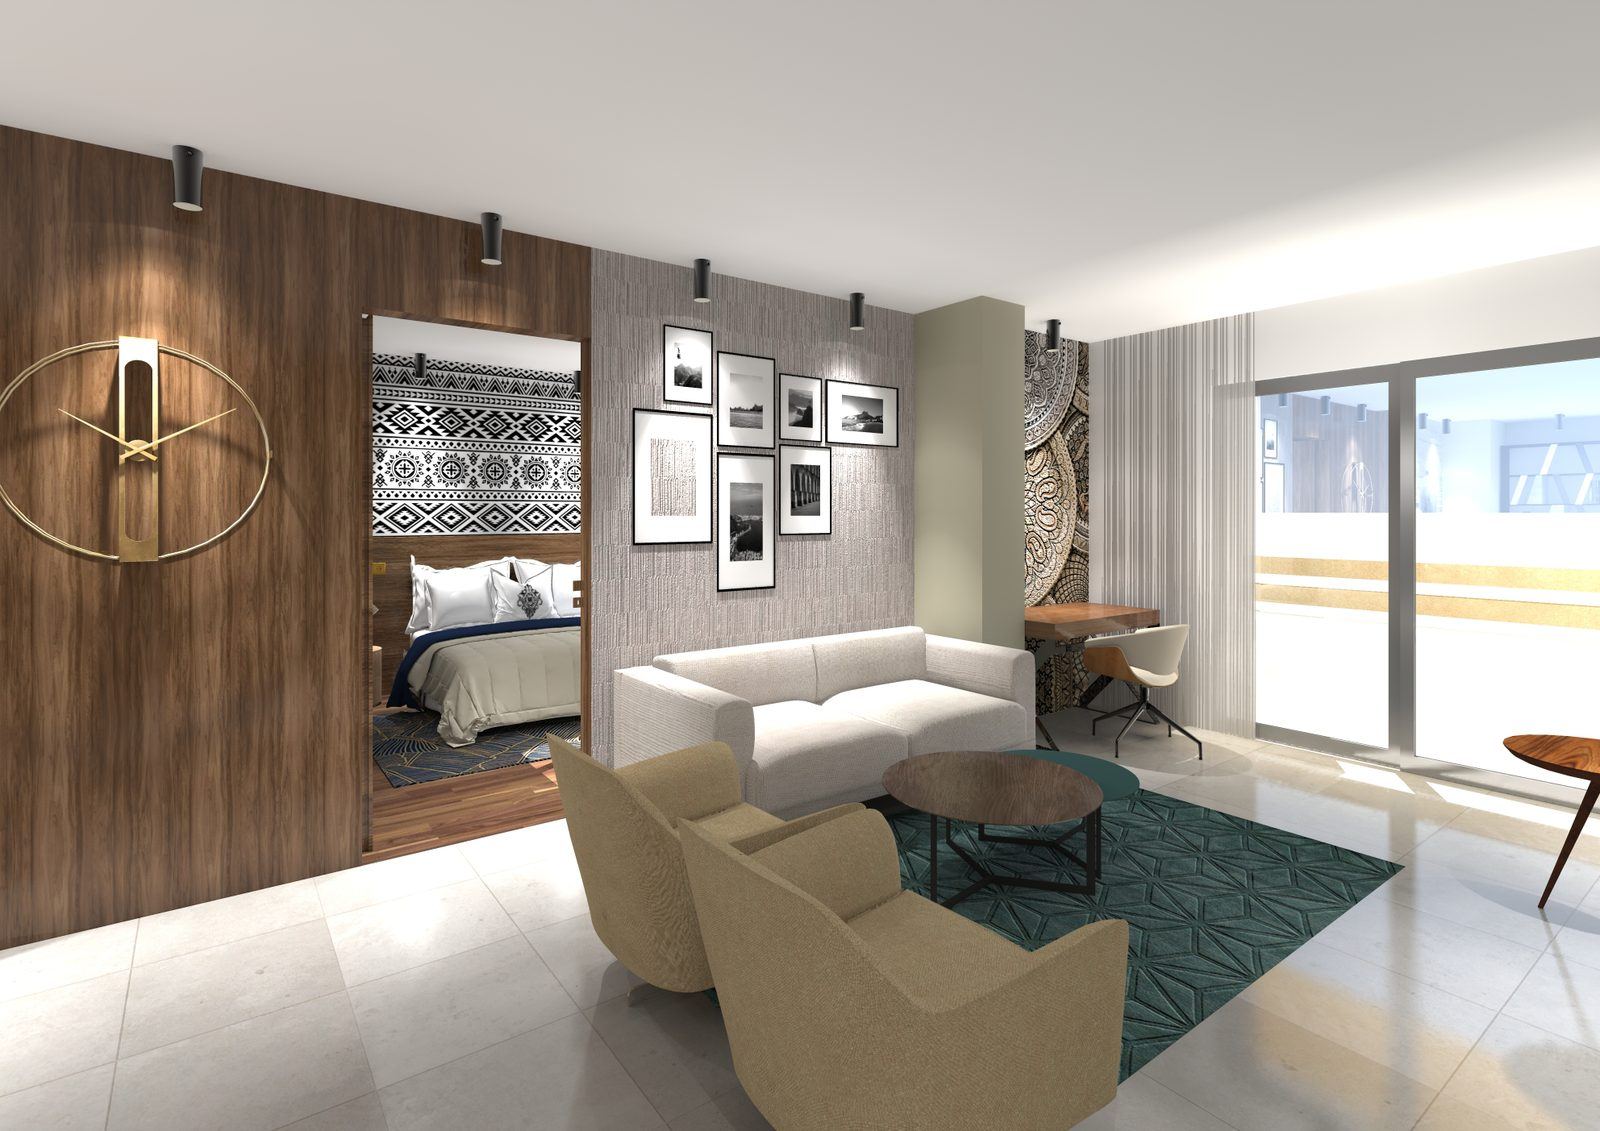
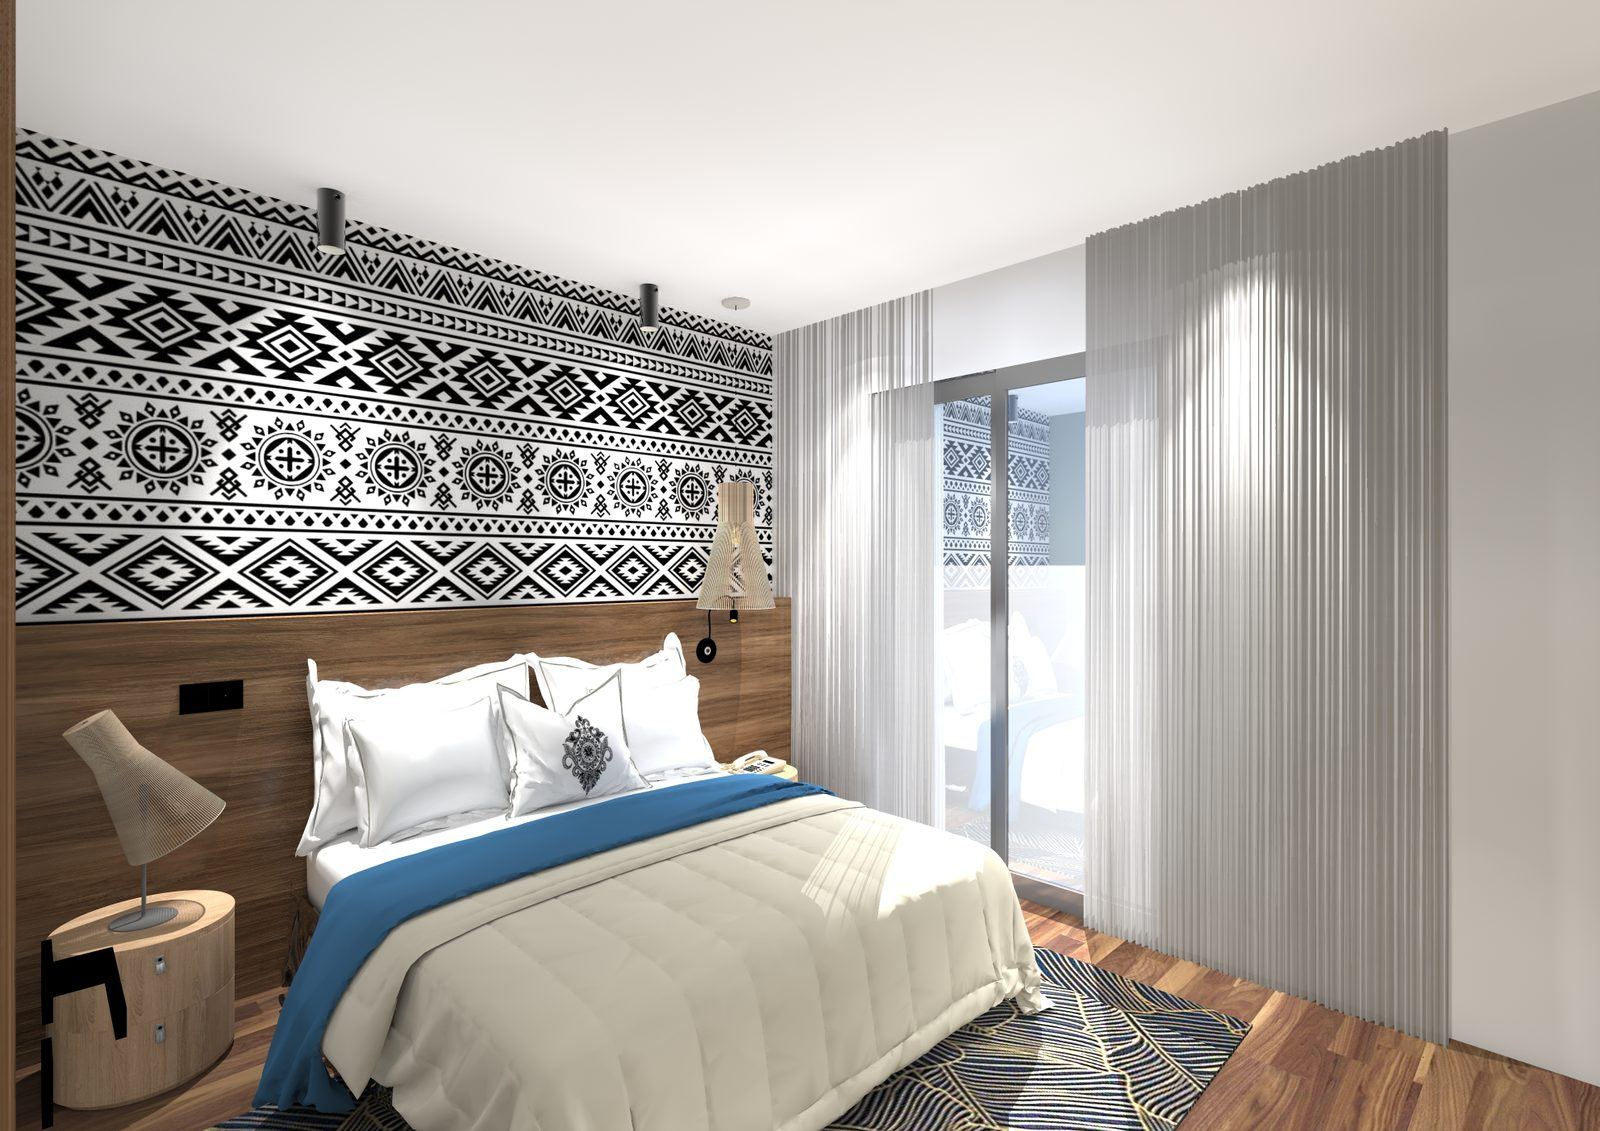
Three layouts from 43 to 65 sqm, with living room, kitchenette, terrace and a décor of wood, marble and blue textiles.
Every suite has a living room, a kitchenette and a terrace. Light tiled floors and parquet in the bedrooms, sage-green walls and textured wallpaper, walnut headboards with Berber patterns, veined white marble kitchenettes, blue textiles and beige and yellow furniture.
Materials and mood
Parquet · sage green · veined white marble · Berber patterns · blue textiles
Panoramic rooftop
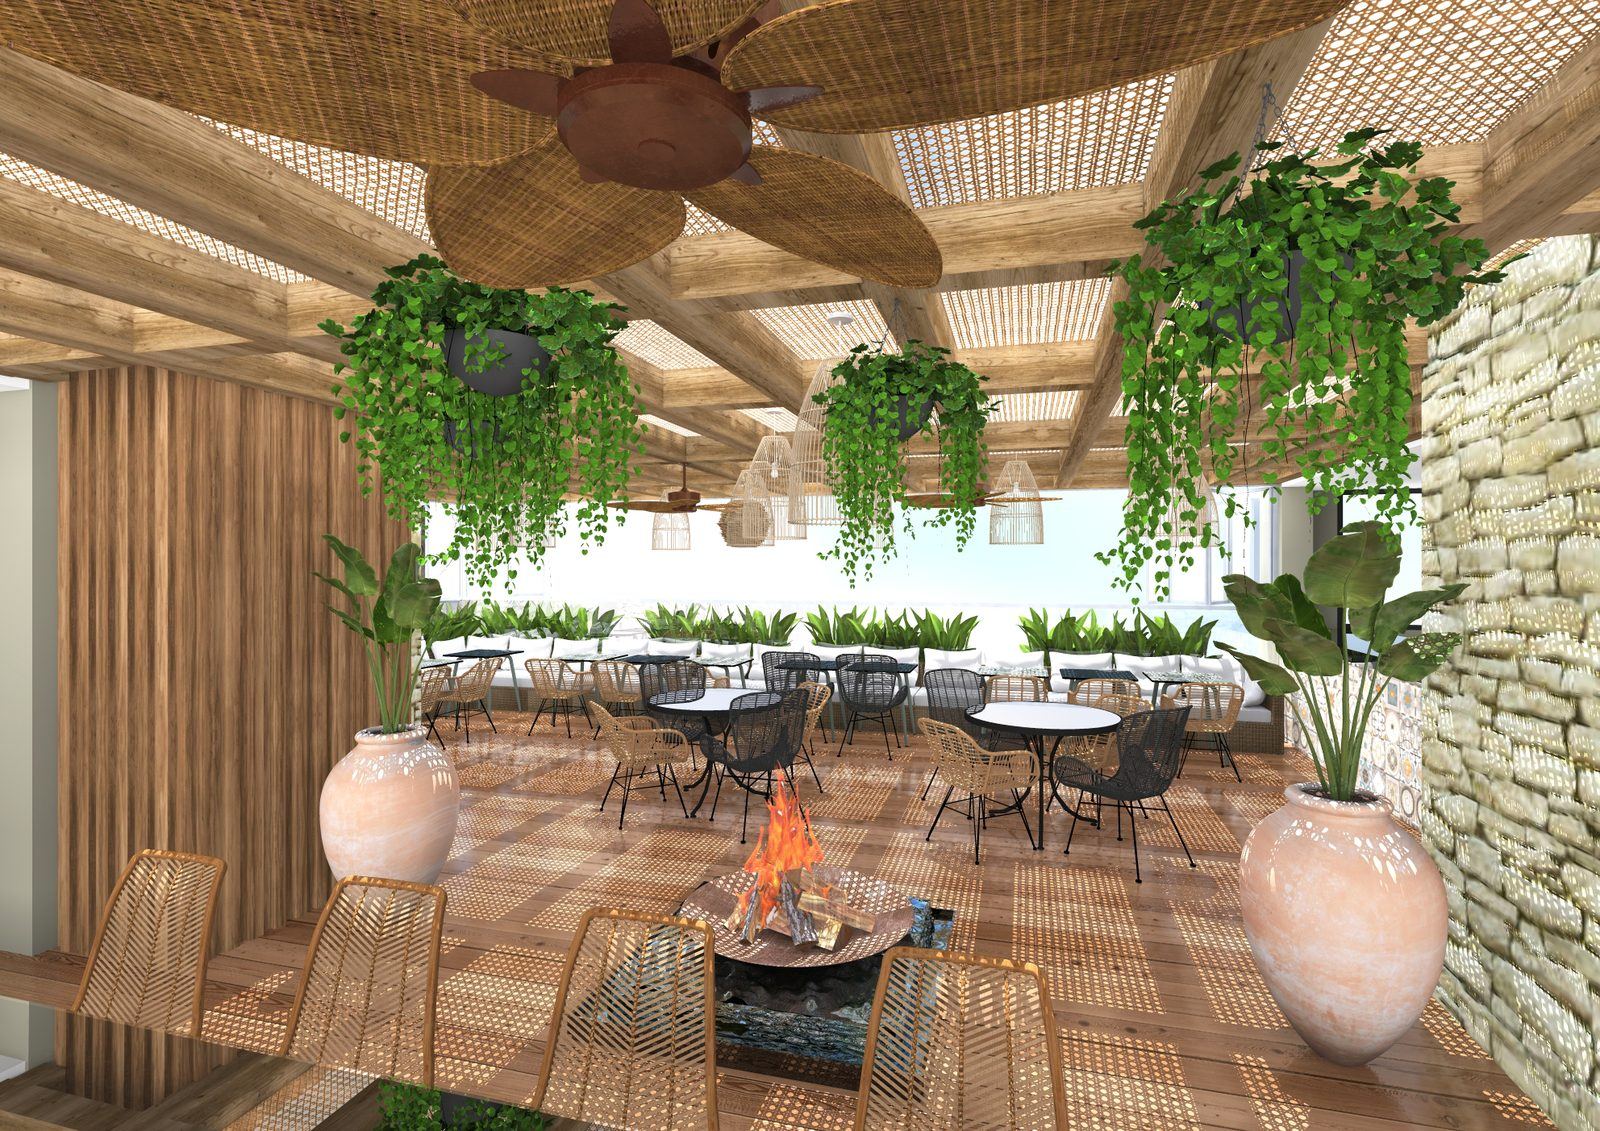
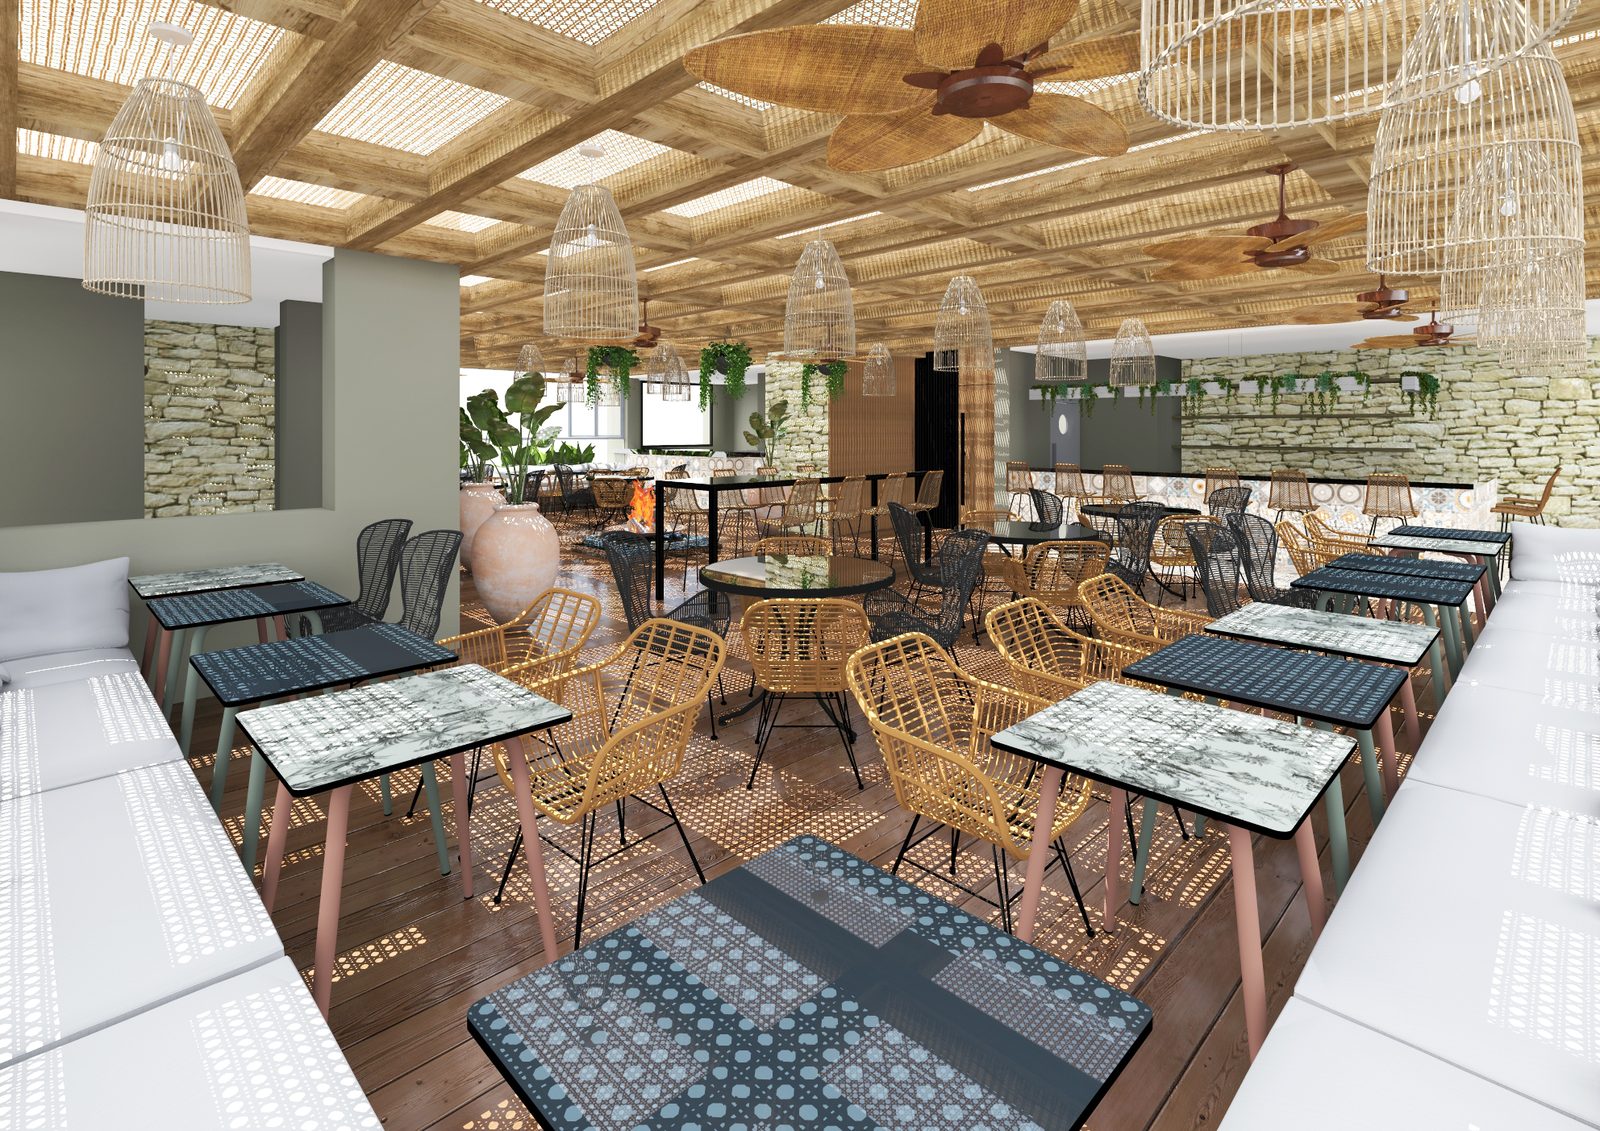
Bar, show-cooking and a 143 sqm shaded garden terrace under a pergola, with a private VIP area for events.
The 4th floor hosts a restaurant-lounge under a wooden pergola with slats, dry-stone walls, hanging plants, a central fire pit, bar, benches and rattan chairs, coloured cement tiles and Berber baskets. The private VIP area has a multipurpose lounge and a garden terrace.
Materials and mood
Wooden pergola · dry stone · rattan · cement tiles · fire pit
SPA and wellness
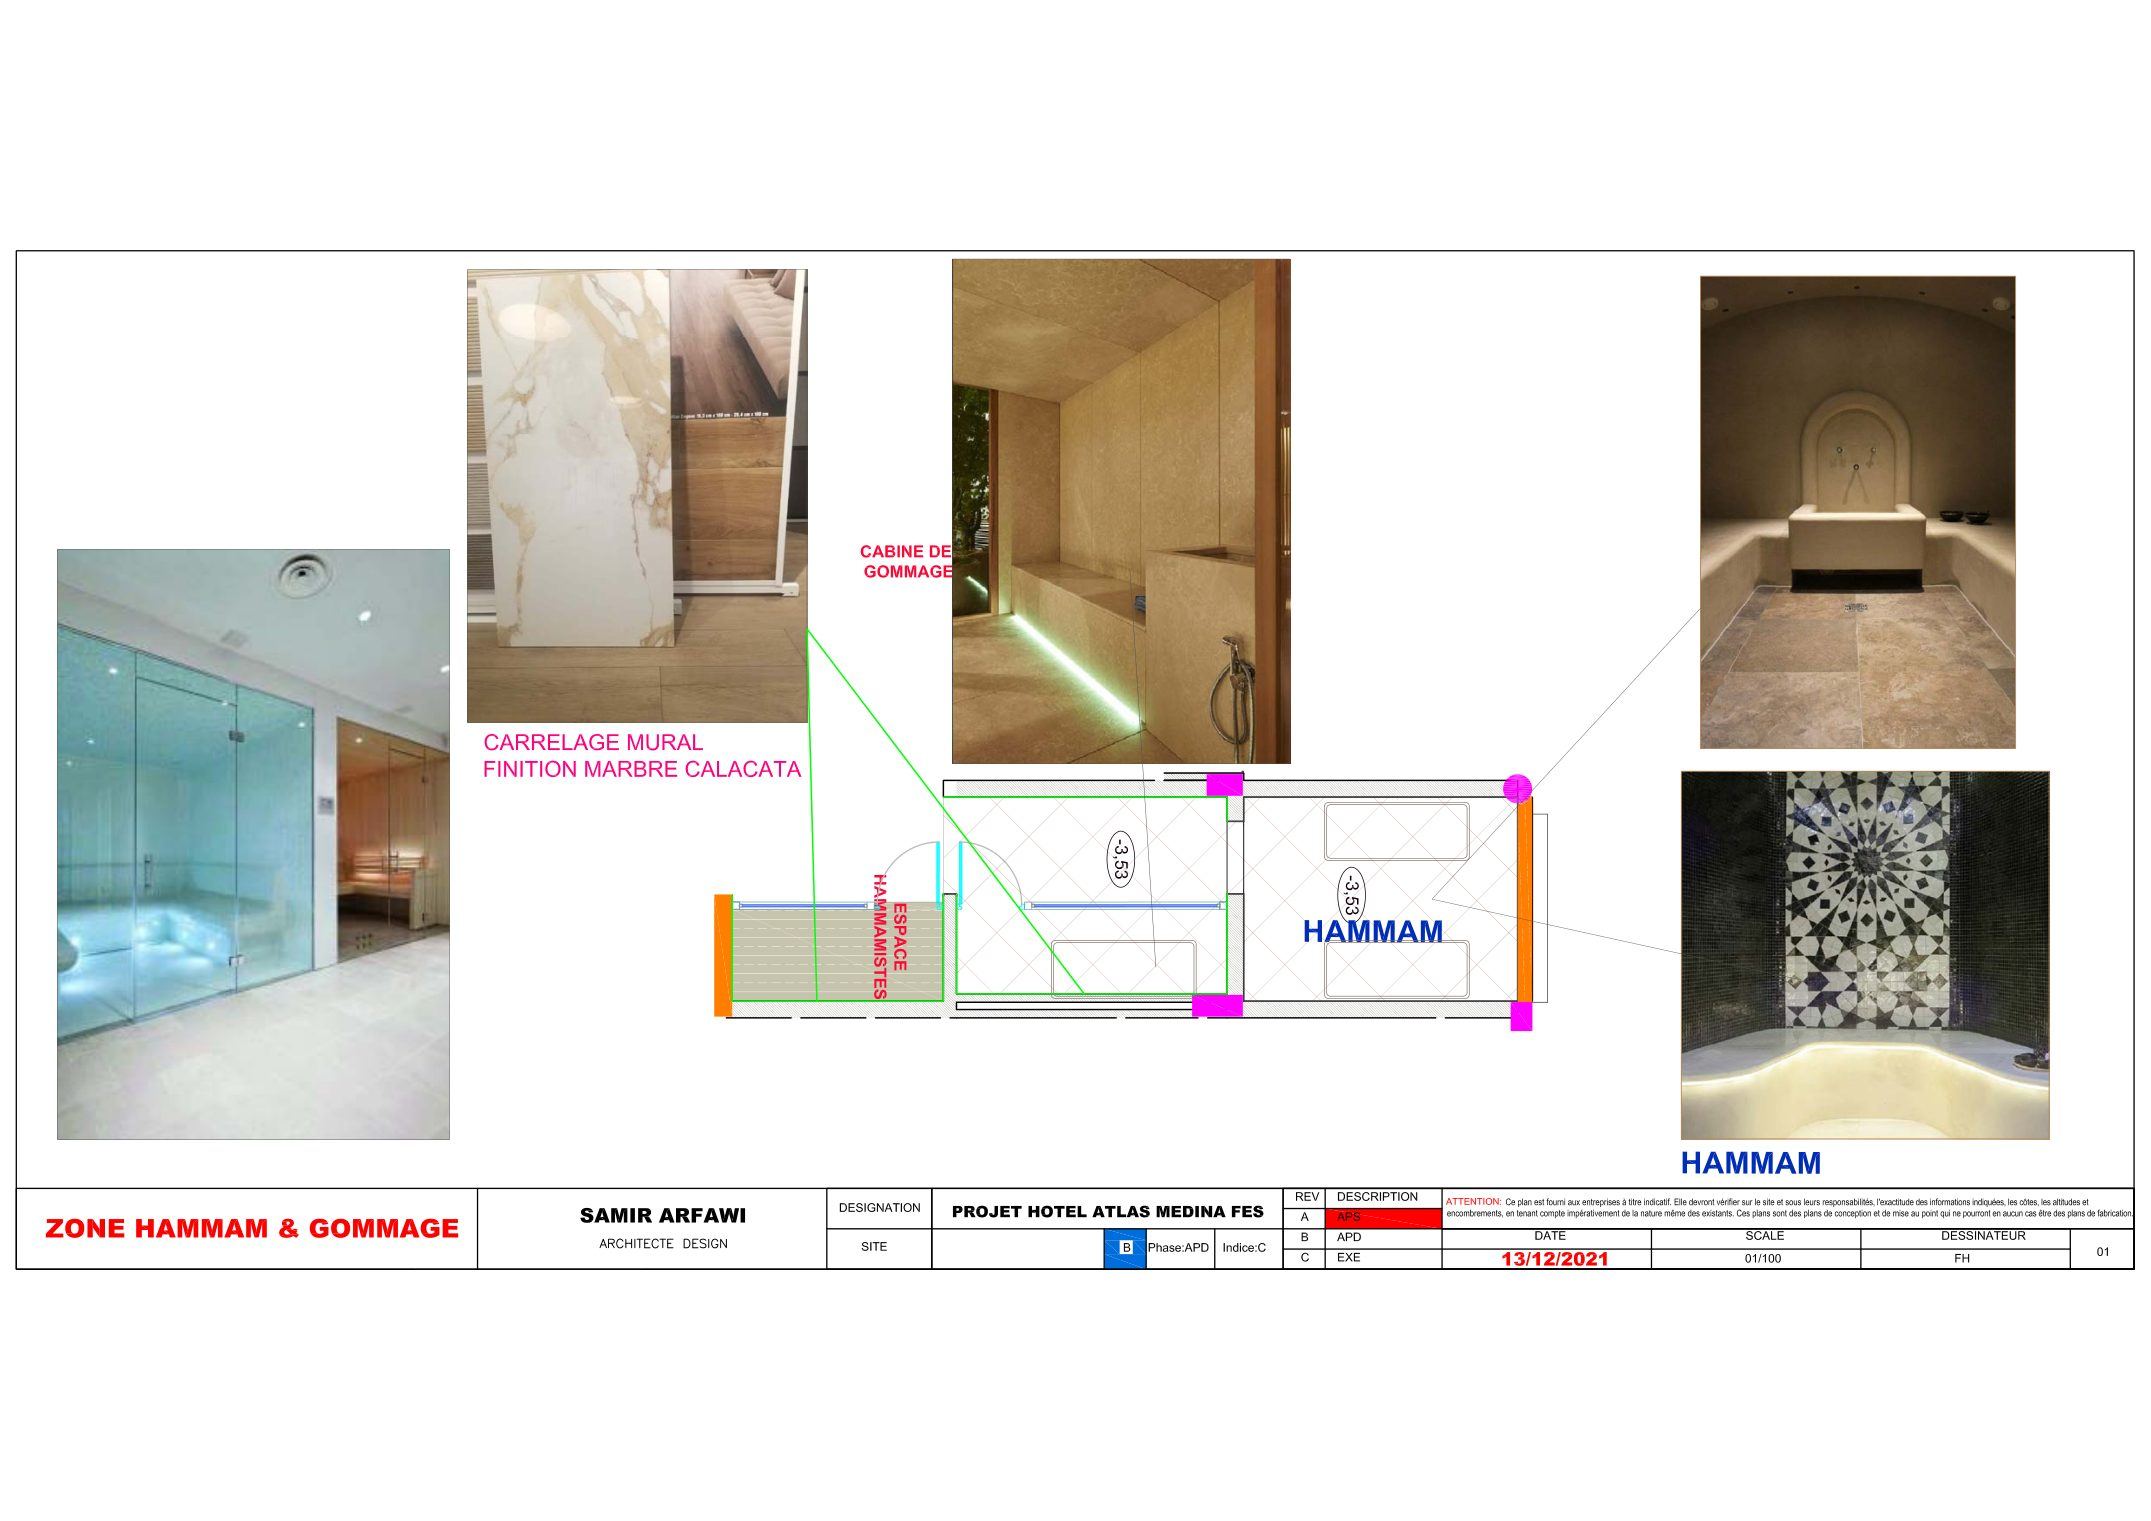
220 sqm in the basement: three massage rooms, two balneotherapy rooms, hammam, scrub, facial care, manicure and pedicure.
The basement SPA is organised around a relaxation area with tea bar: non-slip Calacatta marble and wood-effect tiled floors, walnut panels, brick-effect wall tiles, bamboo mural, tadelakt hammam and LED-lit scrub cabin.
Materials and mood
Calacatta marble · wood-effect tiles · tadelakt · bamboo · LED
Pool and pool house
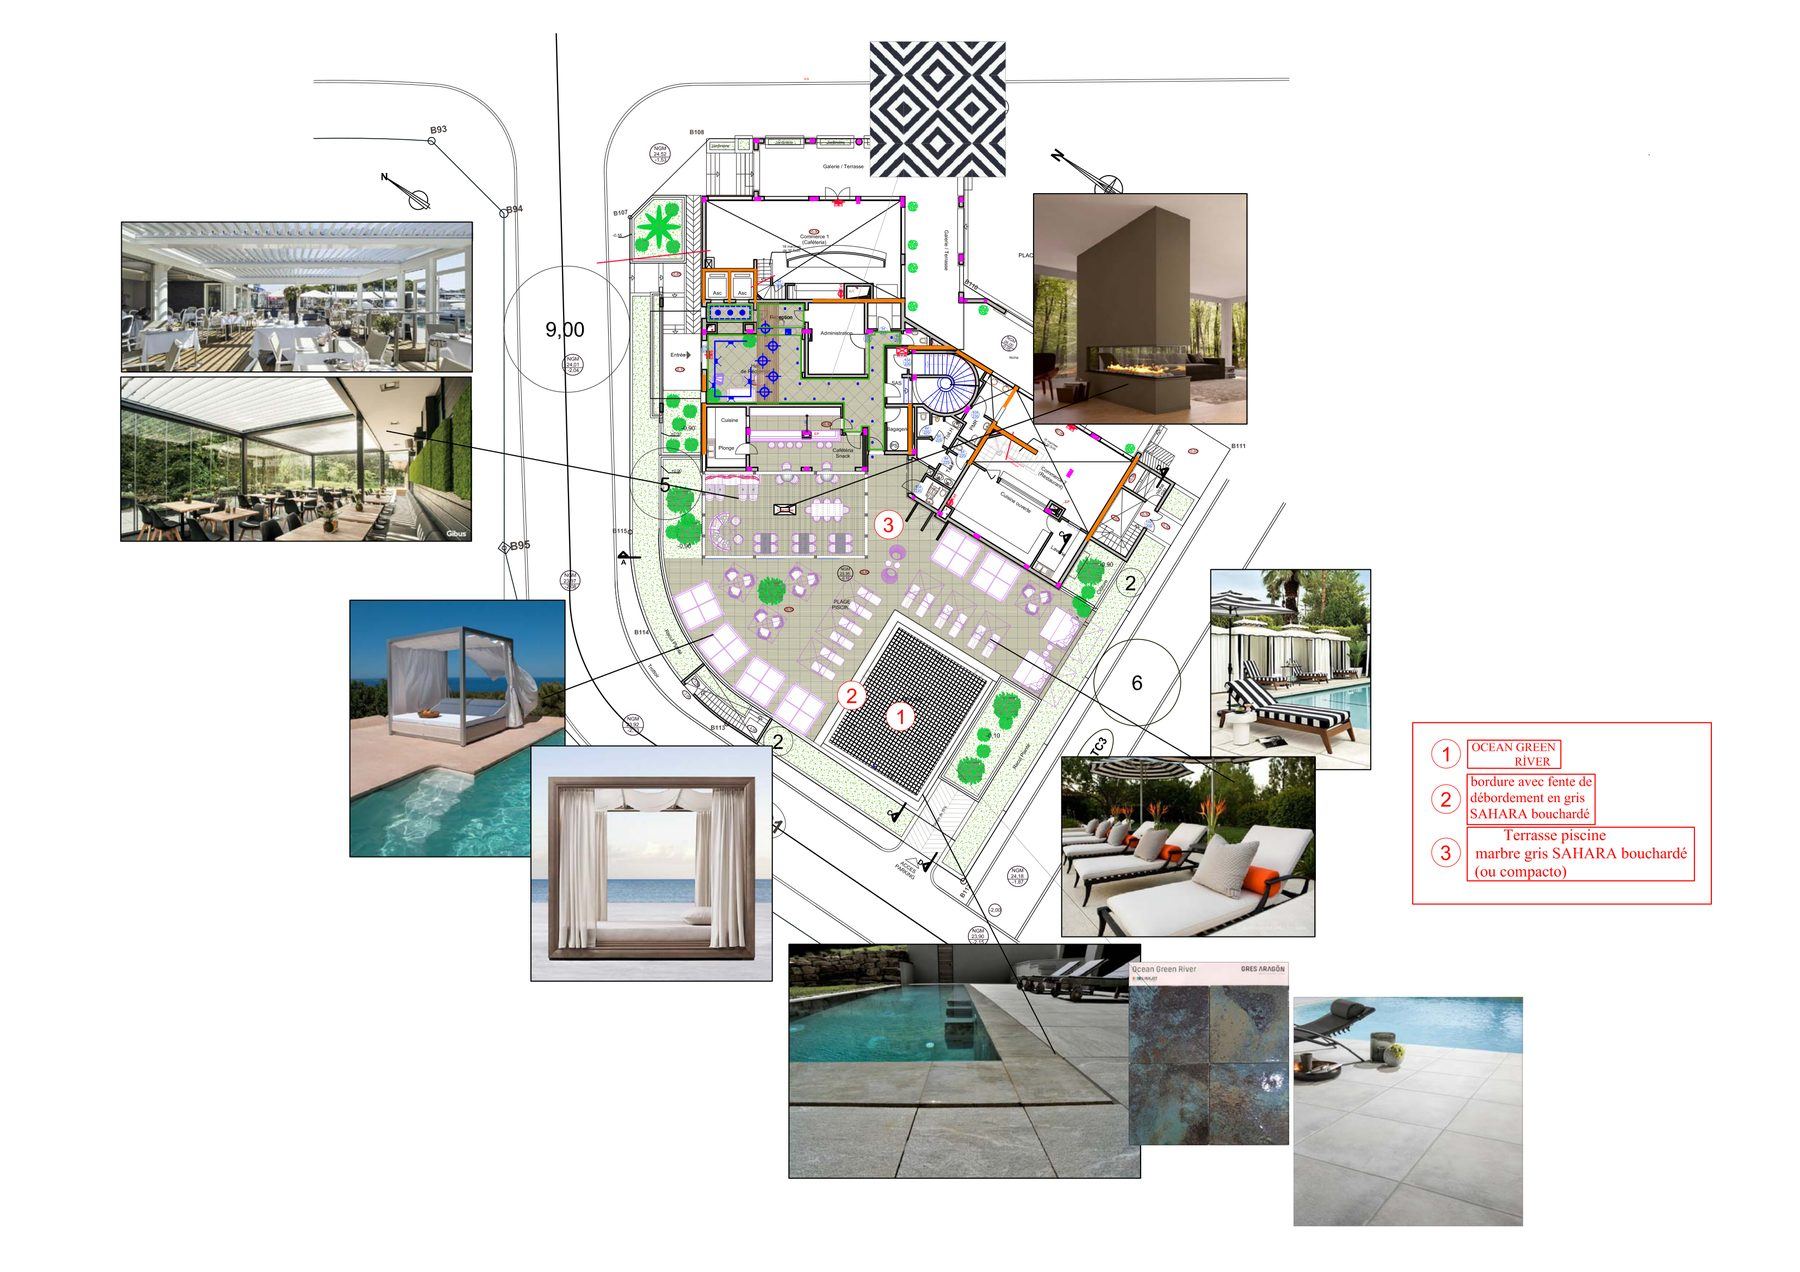
90 sqm infinity pool, 247 sqm deck in grey Sahara marble and a snack bar with an 83 sqm terrace.
The ground-floor terrace opens onto a 90 sqm infinity pool with an Ocean Green River stone basin, a 247 sqm deck in bush-hammered grey Sahara marble, sun loungers and canopy beds. The pool house offers a snack bar and café.
Materials and mood
Ocean Green River · bush-hammered grey Sahara marble · canopy beds
Gallery and shops
Two retail units with mezzanines opening onto a 306 sqm plaza, ideal for a restaurant or bar open to the public.
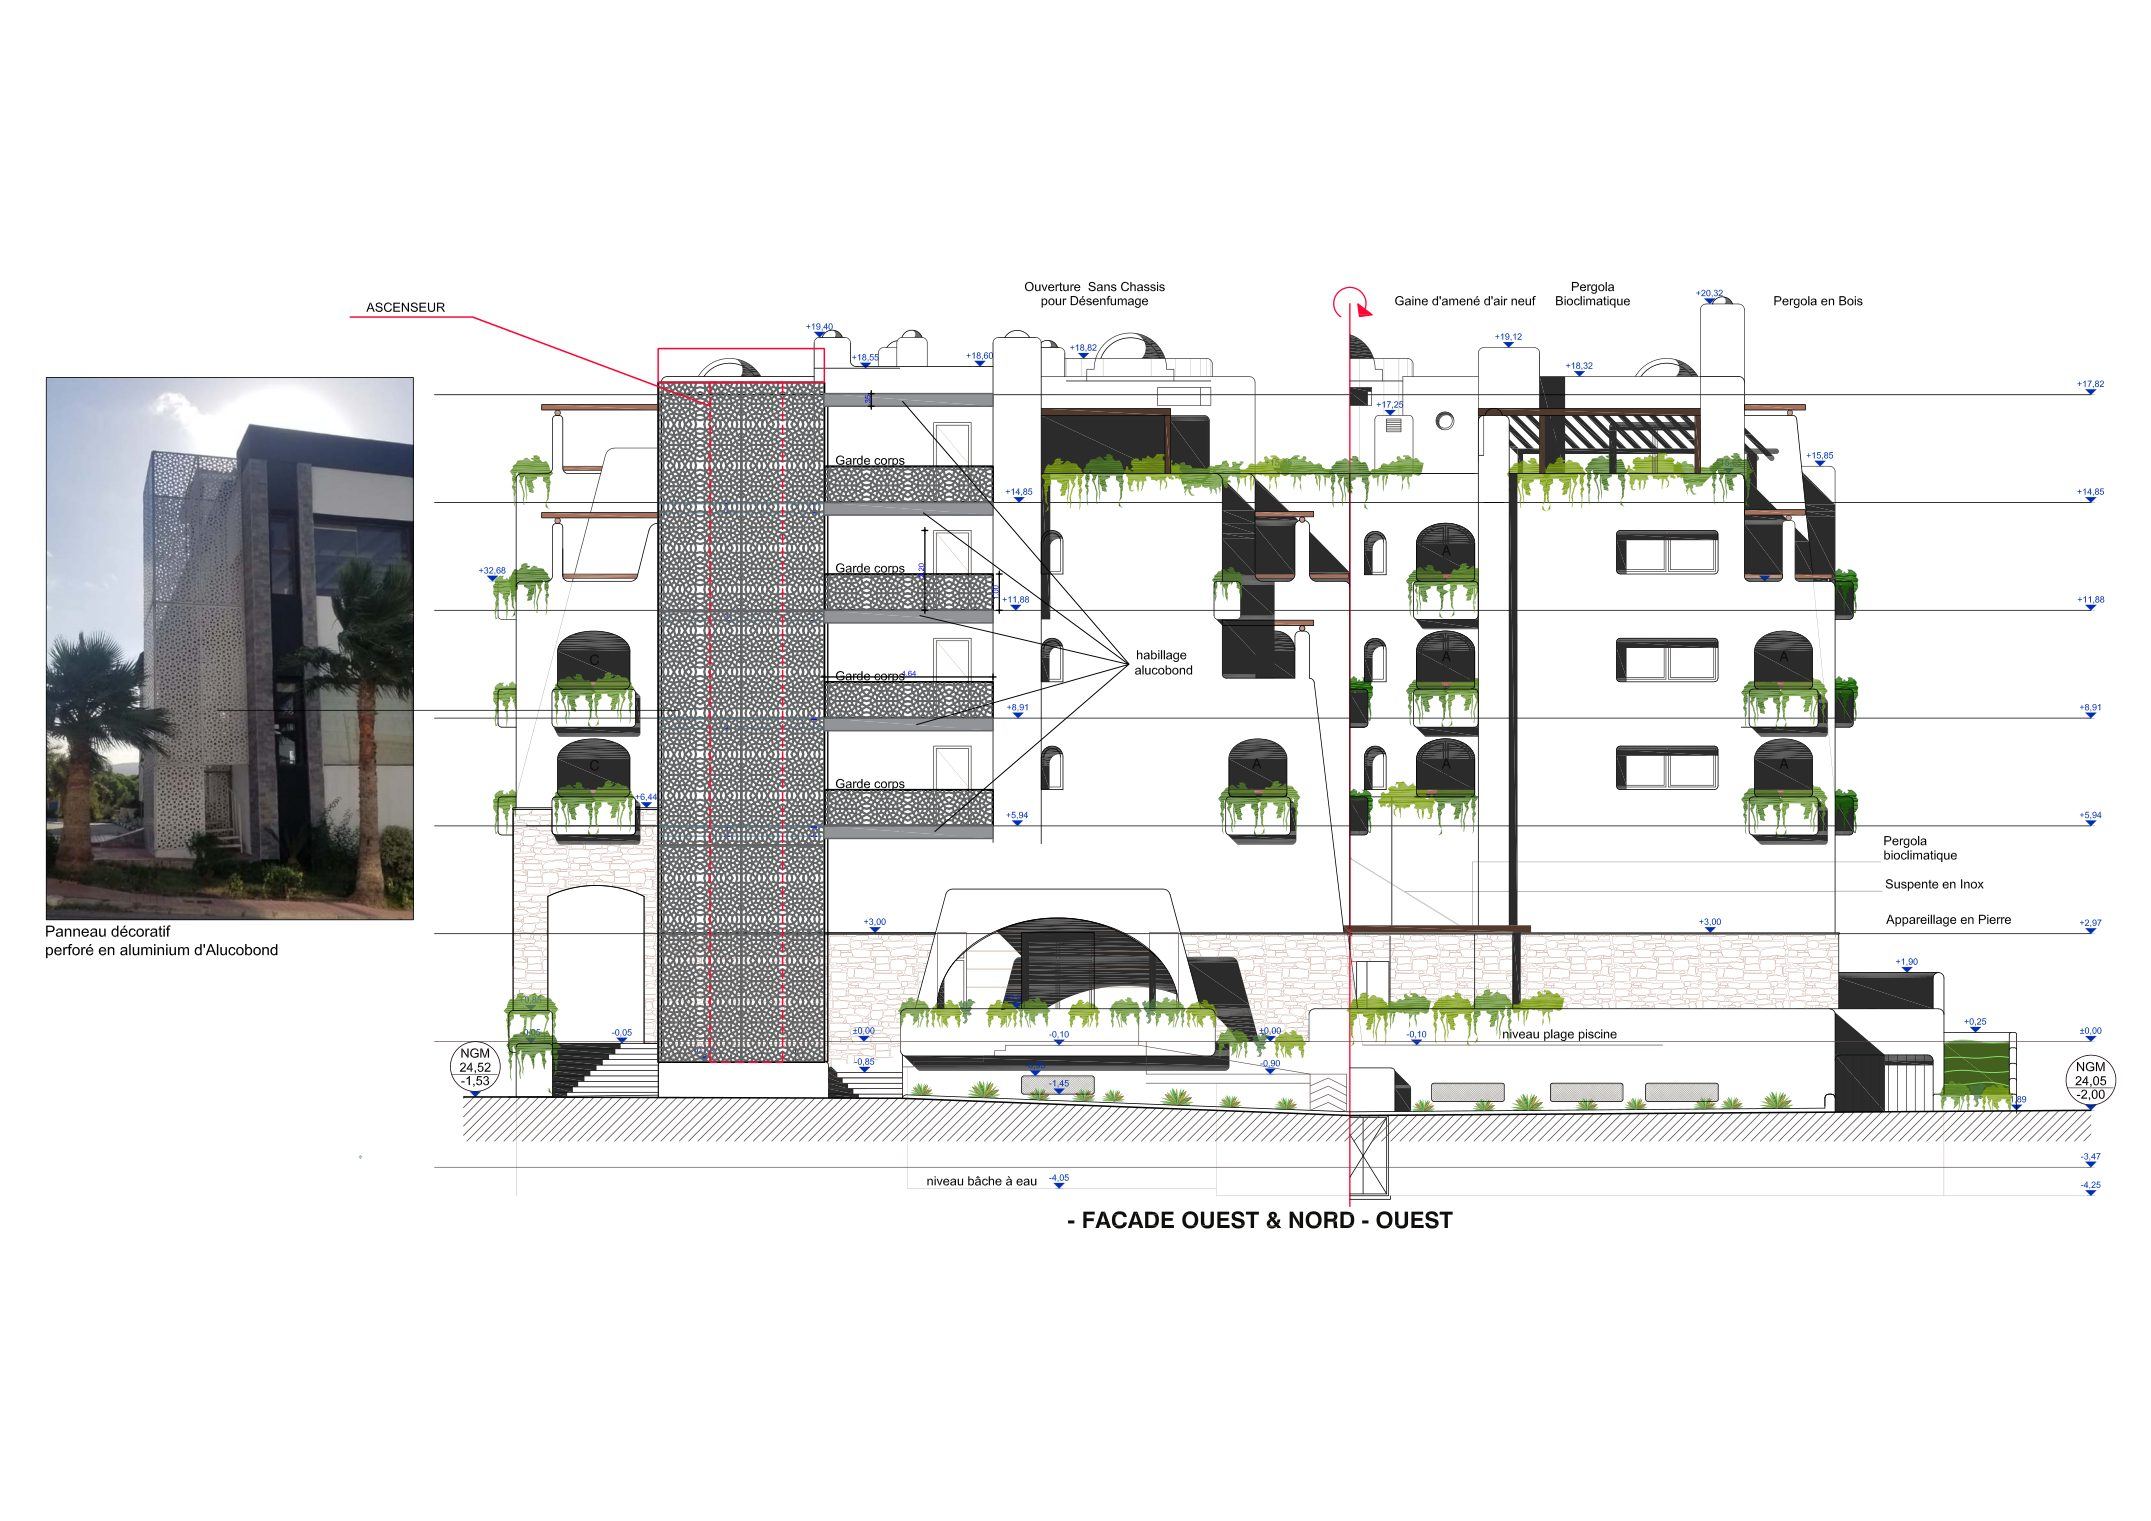
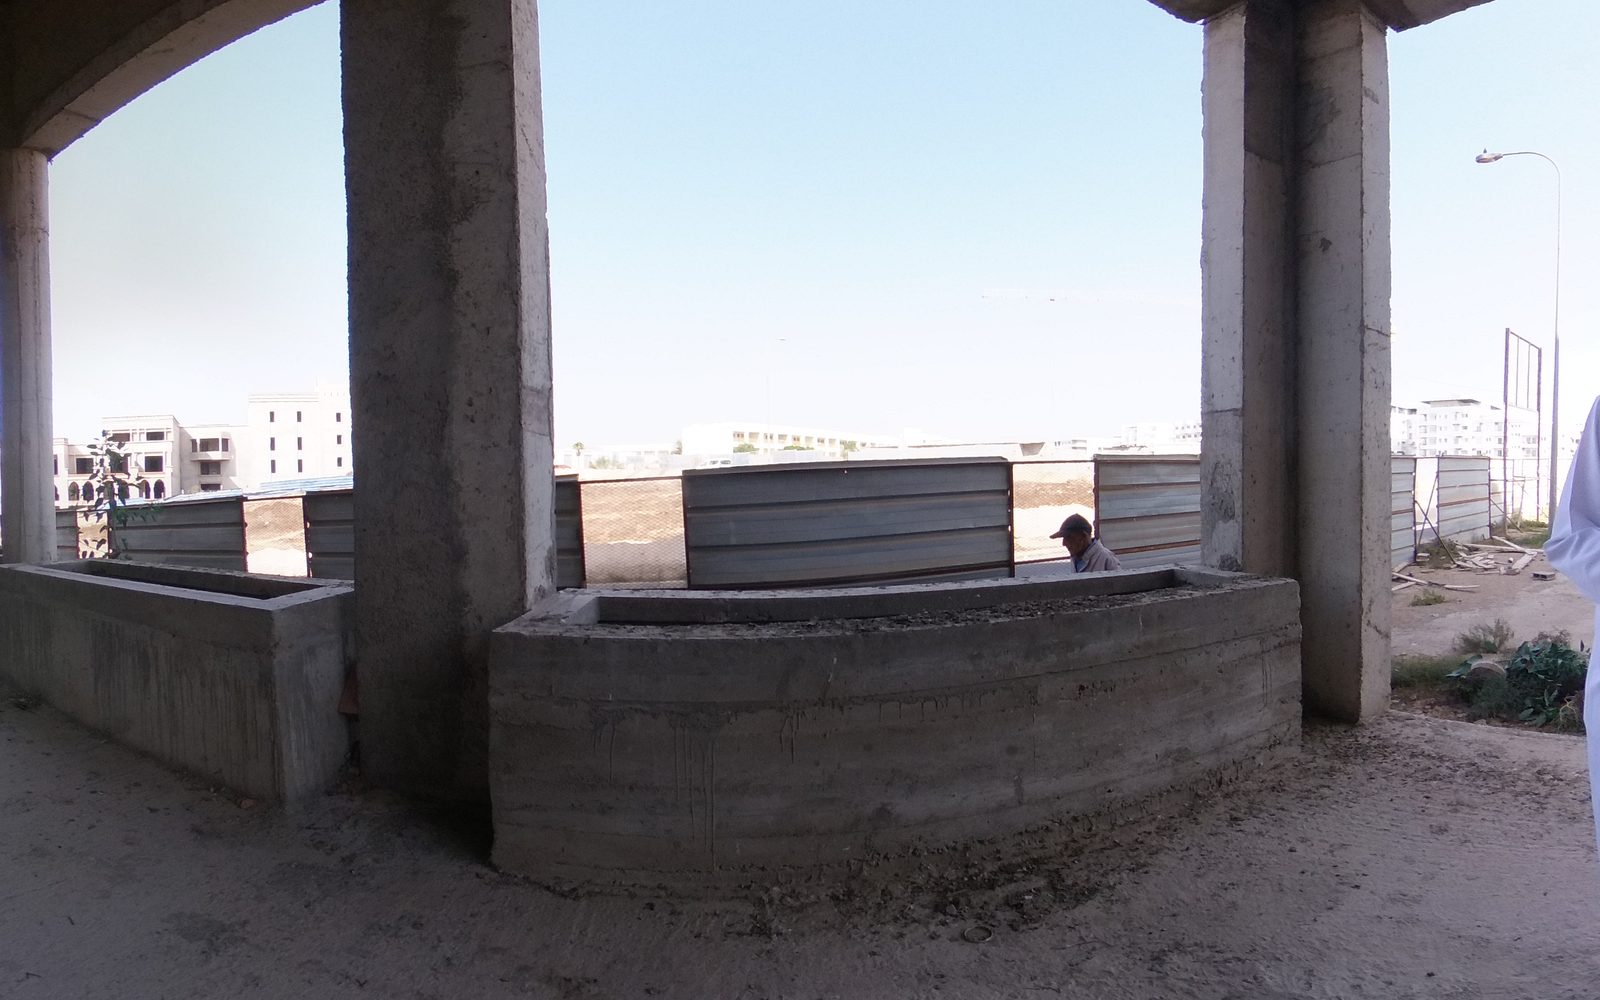
Two retail units with mezzanines and covered galleries open onto a 306 sqm plaza laid out as a terrace, fully open to the public and independent from the residence entrance. The external staircase and lift dedicated to the rooftop are clad in perforated Alucobond.
Materials and mood
Garden screen · perforated Alucobond · bioclimatic pergola · stone